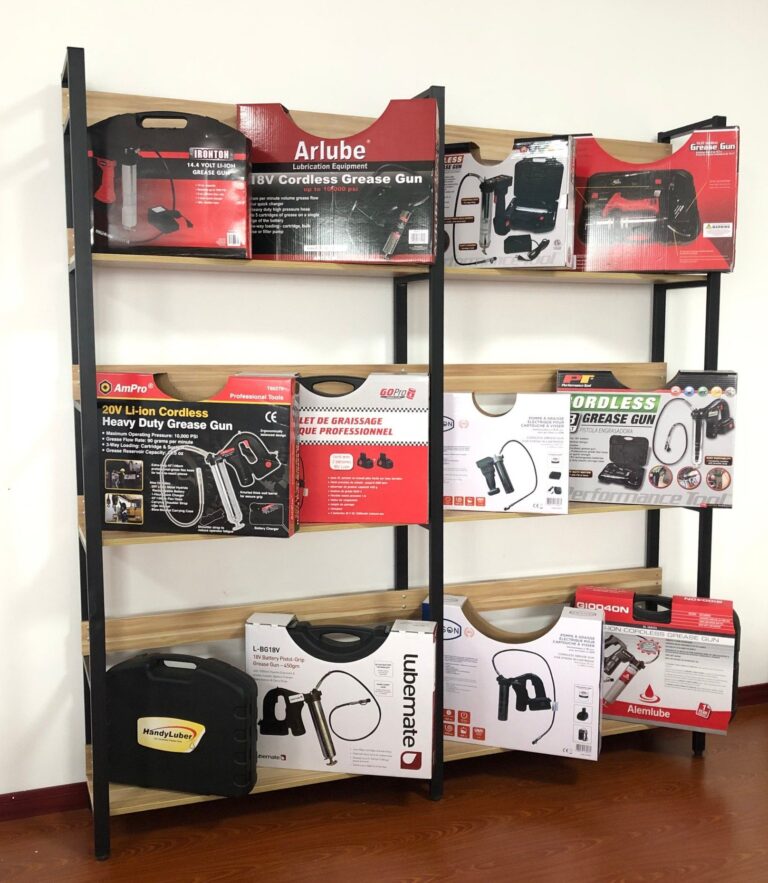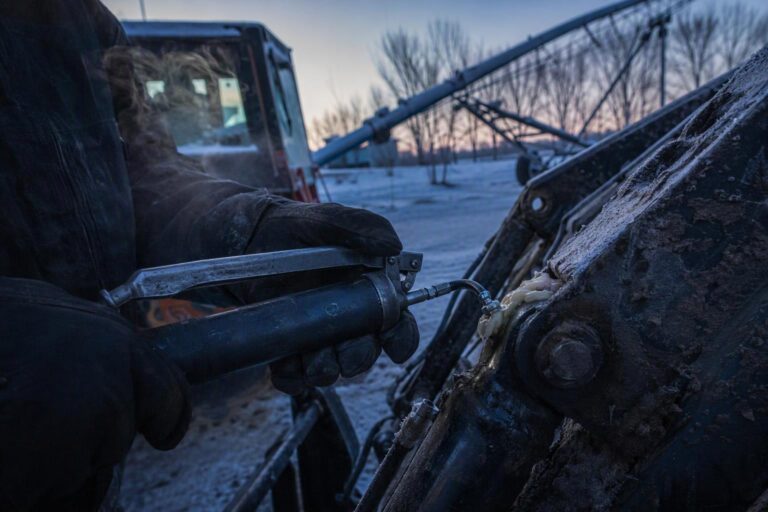

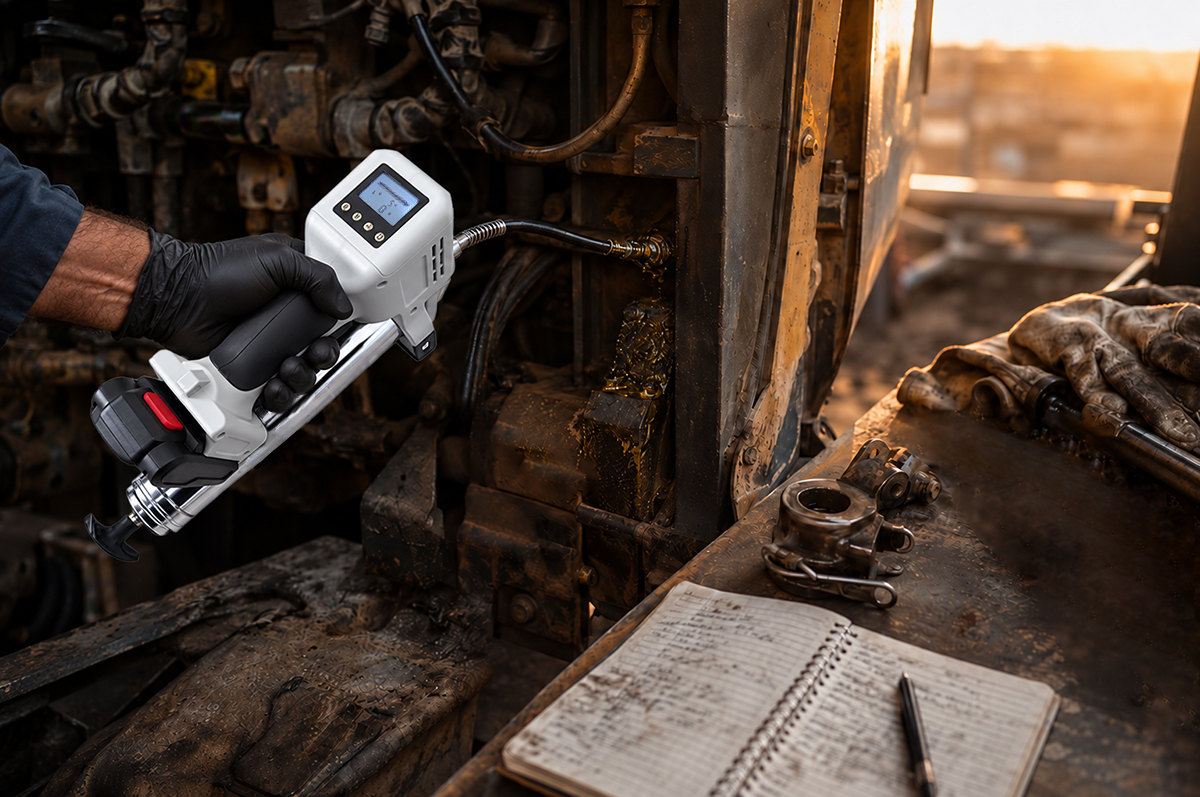
Grease weeping at the coupler halfway through a fitting. Air pockets that stall the gun right after a cartridge change. A handle that fights your hand in a tight engine bay. If you run a shop or a fleet, you have met all three, and you have probably wondered whether the tool was ever tested by anyone who does your job. This is our own account of how those complaints became a redesign of our electric grease gun. We will walk through what customers reported, what we changed, how we verified it, and what the first prototype got wrong.
Key Takeaways
The redesign started with field complaints, not a spec sheet: leakage at the coupler and priming trouble after a cartridge change came first, and the handle came second.
Handle and trigger choices follow published ergonomics guidance: a 30–50 mm power-grip diameter with 40 mm as the target, and a trigger long enough for two or three fingers.
Every stage has an exit question, from requirements review to pilot run, and tooling is not frozen until the design has been validated in near-final units.
The first prototype failed on seal seating, trigger feel, balance with a full cartridge and heat under sustained cycling. Each failure was fixed and re-checked before production.
Why does my grease gun leak grease, and where does the leak come from?
Most grease gun leaks start at the connection, not inside the grease. The coupler, the outlet thread and the cartridge joint are where pressure finds a path out, and a gun that primes poorly makes all three worse. Before blaming the grease, check where the weep actually appears.
The problem: grease weeping at the connection
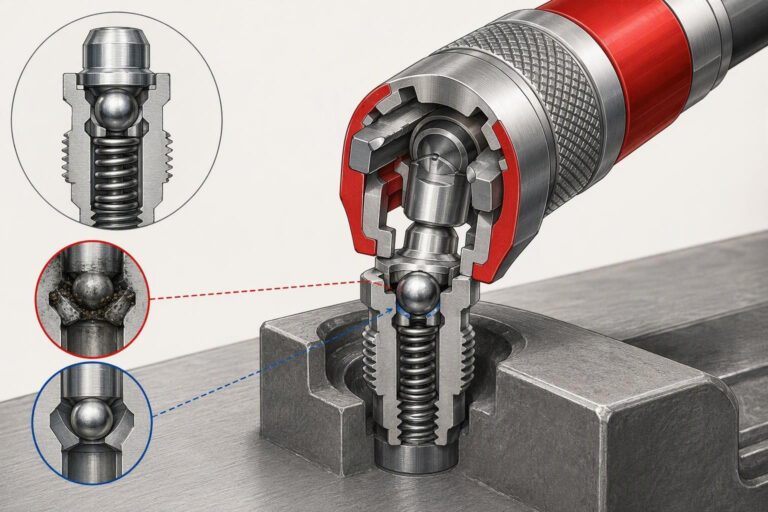
The complaint we heard most often was a thin film of grease around the coupler after a few strokes, or a drop on the floor when the gun was set down. Owners described the same pattern: it held pressure at first, then started to weep as the fitting got harder to reach and the gun was pushed at an angle. A second cluster was air pockets after a cartridge change, where the gun needed several strokes before it would deliver again. Neither symptom is a single failure. Both come from the seal interface and the priming path, and both get worse when the coupler is not seated square on the fitting.
Where to look first
Coupler: grease around the jaws or on the fitting after a stroke.
Outlet thread: seepage at the joint between the gun body and the delivery tube.
Cartridge joint: air drawn in at the cartridge end, which shows up as a soft, spongy stroke.
Grease consistency plays a part in how easily the gun primes. The NLGI consistency scale grades grease by worked penetration, and a stiffer grade takes more force to move through the same passages. That does not excuse a leak, but it explains why one gun can behave differently on two greases.
What we changed
We treated each complaint as a change to a connection rather than a change to a performance claim. At the coupler, we looked at how the seal seats under pressure and how the jaws hold the fitting when the gun is pushed at an angle. At the outlet, we looked at thread engagement and the seating face. At the cartridge joint, we looked at how the follower and seal behave during a change, because that is when air gets in. Each change had to be something we could check on a bench, not a claim we could only make in a brochure.
How we verified the fix
We separated bench verification from field validation, because they answer different questions. NASA’s systems engineering handbook draws the line clearly: verification is proof of compliance with specifications, while validation shows the product accomplishes its intended purpose for the people who use it. Our grease leakage testing sits on the verification side: a rig holds the gun against a set back-pressure, cycles it, and we inspect the coupler, outlet and cartridge joint for weep. Field validation is the other half, and it is where a bench cannot help. A test stand cannot reproduce a mechanic pushing the gun sideways into a recessed fitting on a cold morning. We use bench results to catch what a rig can catch, and we rely on field feedback for everything a rig cannot.
How is the handle and trigger of an electric grease gun designed for one-handed use in tight spaces?
We design the handle around the force the hand has to carry, not around how it looks in a photo. In tight spaces the gun is often held one-handed and pushed at an angle, so grip shape, trigger length and weight all matter at once. Grease gun handle design is a force problem before it is a comfort problem.
Operating force vs. grip comfort
The chart above shows why a comfortable grip is not enough on its own. In an independent grease-gun test, the DLG test report measured operating force rising from 85 N at 50 bar to 480 N at 400 bar on a lever gun. The hand carries a very different load at the top of that curve than at the bottom. Hand-tool ergonomics guidance on power grips treats excessive gripping force as a risk factor in its own right, so a handle that feels fine in the showroom can still be the wrong shape under load. Our position is that the grip has to be shaped for the direction the force travels, and the trigger has to reduce the effort needed to keep the gun running.
Space constraints and trigger access
A handle also has to fit. The same ergonomics guidance puts power-grip handle diameter at 40 mm (1.5 in) as the target, within a usable range of 30–50 mm (1.25–2 in), and recommends handles long enough to span the palm. For the trigger, ergonomics guidance for powered hand tools recommends a trigger larger than 2.5 cm (1 in) so more than one finger can reach it, and notes that a longer trigger allowing two or three fingers reduces discomfort and lowers the risk of trigger finger. That matters in a five-bay shop where the same person pulls a trigger hundreds of times a week. The same guidance limits one-handed tool weight to 1.4 kg (3 lb), which is why balance with a full cartridge belongs in the design brief, not in the afterthought column.
How does a new grease gun go from requirements to prototype, testing and mass production?
It moves through staged gates, and each gate has one question it must answer before the next stage is allowed to start. We borrow the structure from systems engineering practice rather than inventing our own. NASA’s systems engineering handbook defines reviews with explicit exit criteria, from the requirements review through preliminary and critical design reviews to the test readiness review, and the principle carries over to a hand tool: do not spend money on tooling until the design has earned it.
Stage | Question it answers | What is frozen at exit |
|---|---|---|
Requirements review | Do we know what the tool must do, for whom, under what conditions? | The requirement set and the test criteria |
Preliminary design review | Is the chosen design option the right one, with interfaces and verification methods identified? | The architecture and the verification plan |
Critical design review | Is the design mature enough for full fabrication and test? | Drawings and the test build definition |
Test readiness review | Are the rigs, fixtures and criteria ready before testing starts? | The test procedure |
Pilot run | Can the line build the approved design repeatedly? | Tooling and process settings |
Testing: leakage, durability, and function
Grease leakage testing and grease gun durability testing are different tests with different pass criteria, and a gun can pass one while failing the other. Leakage testing is a pressure-and-seal check: hold the gun against back-pressure, cycle it, and look for weep at the coupler, outlet and cartridge joint. Durability testing is a wear check over time. The DLG report gives a useful benchmark for what that looks like: the test gun was cycled 5,000 times at 300 bar counter-pressure, then flow was measured at 400 bar, and it fell from 1.60 to 1.47 cm³ per stroke (DLG test report). That is what “still passes” looks like in a published test: a small, measured drop, not a collapse.
Pressure integrity is the other half. In hose practice, proof pressure is typically set at twice working pressure and burst at no less than four times working pressure (the customary proof and burst ratios in hose practice). That is a hose convention, not our grease-gun criterion, but it shows the principle: test pressure is set above working pressure by a defined factor, and the factor belongs in the specification.
What changed after testing the first prototype?
The first prototype was not close, and pretending otherwise would waste your time. Five things changed after testing, and each one was re-checked before it went back into the build.
The cover seal at the coupler did not seat evenly under pressure cycling, so we changed the seating geometry and re-ran the pressure cycles. The trigger felt vague and its travel was too short for two fingers, so we lengthened the trigger and re-checked the effort needed to hold it. Balance with a full cartridge was tail-heavy, so we moved mass forward and re-weighed the loaded tool. The drive ran warmer than we wanted under sustained cycling, so we changed how heat moves away from the drive and re-ran the sustained test. Assembly of the seal interface varied from unit to unit, so we changed the fixture and re-checked consistency across a build.
How are grease leakage and durability tested, and what counts as a pass?
A pass is a defined result against a defined criterion, written down before the test starts. If a supplier cannot tell you the cycle count, the counter-pressure and the post-test measurement, “it passed” means nothing. The DLG benchmark shows the shape of a real criterion: 5,000 cycles at 300 bar, then flow measured at 400 bar, with a small measured drop accepted (DLG test report). For leakage, the criterion is where you look and after how many cycles. For durability, it is how much function is allowed to degrade. Pressure integrity can be specified the same way, with proof and burst set above working pressure by a defined factor, as hose practice does (the customary proof and burst ratios in hose practice). Ask for the criterion, the rig and the result, in that order.
What does factory inspection and batch consistency mean for a tool like this?
It means every unit is checked against the same criteria, and a sample from each batch is checked against the approved sample. Batch consistency is the property that makes the twelfth order behave like the first. We check function, leakage and fit at the inspection station, and we hold the approved sample as the reference. For a dealer, that is the difference between a tool that sells once and a tool that sells again.
How do I judge an electric grease gun supplier before I buy?
Judge the method, not the brochure. Ask what is tested, on what rig, against what criterion, and how often. Ask whether every unit is inspected or only a sample, and how a batch is compared to the approved sample. Ask for the test report and read the criterion before the result. A supplier who can answer those questions in plain language is showing you the process behind the tool. If you are comparing electric grease gun manufacturers, the questions are the same for all of them, and the answers are what separate them.
FAQ
What is checked before an electric grease gun leaves the line?
Function, leakage and fit. The gun is run to confirm it primes and delivers, the coupler, outlet and cartridge joint are checked for weep, and the fit of the seal interface is checked against the approved sample.
Is every unit inspected, or only a sample?
Both, for different purposes. Every unit gets the functional and leakage check, because those are fast and catch the obvious failures. Batch consistency is checked by sampling, using a defined inspection level and acceptance limit drawn from ISO 2859-1 inspection levels, so a batch is judged against the approved sample rather than against a feeling.
How is grease leakage tested?
The gun is held against a set back-pressure and cycled, then the coupler, outlet thread and cartridge joint are inspected for weep. The criterion is written before the test: where to look, after how many cycles, and what counts as a fail. A bench rig cannot reproduce every field condition, so the result is a verification of the seal interface, not a promise about every fitting in the field.
What causes leakage after some use?
Wear at the seal interface, a coupler that no longer seats square, or air drawn in at the cartridge joint during a change. Grease consistency matters too: a stiffer grade takes more force to prime, and a gun that primes poorly tends to weep at the connection. Check the coupler first, then the outlet thread, then the cartridge joint.
How is durability tested?
By cycling the gun against back-pressure for a defined number of cycles and measuring function before and after. The DLG benchmark used 5,000 cycles at 300 bar and measured flow at 400 bar, finding a drop from 1.60 to 1.47 cm³ per stroke (DLG test report). The pass criterion is how much function is allowed to degrade, set before the test.
How many cycles should a gun last?
There is no universal number, and any supplier who quotes one without a criterion is guessing. What matters is that the cycle count, the counter-pressure and the allowed degradation are stated together. Ask for all three, and compare them across suppliers rather than comparing a single headline figure.
How is batch-to-batch consistency controlled?
By holding an approved sample as the reference, checking each batch against it, and using a defined sampling plan and acceptance limit. AQL sampling tables set the acceptance limit by defect class, with critical defects held to the strictest level. The control is only as good as the reference sample, so the approved sample has to be kept and compared, not remembered.